
Last updated November 16, 2026
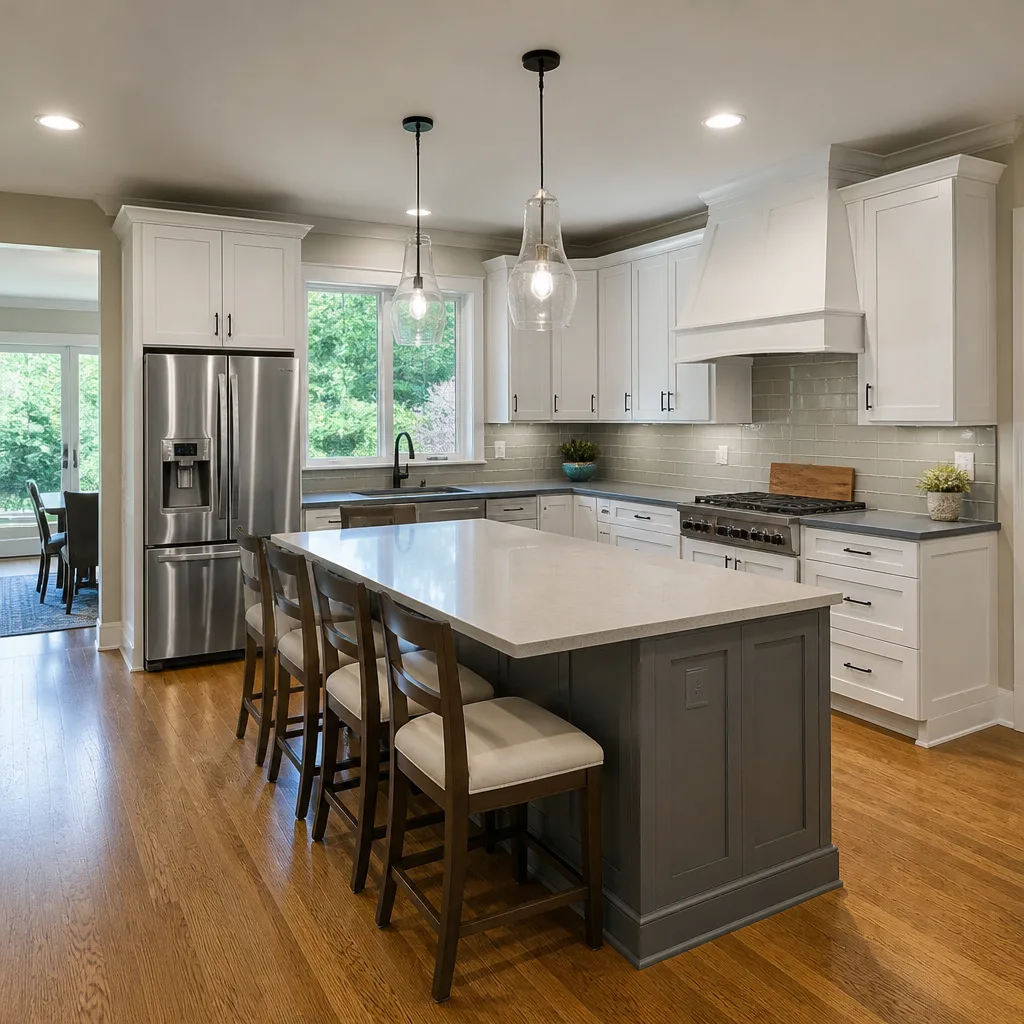 Kitchen remodeling
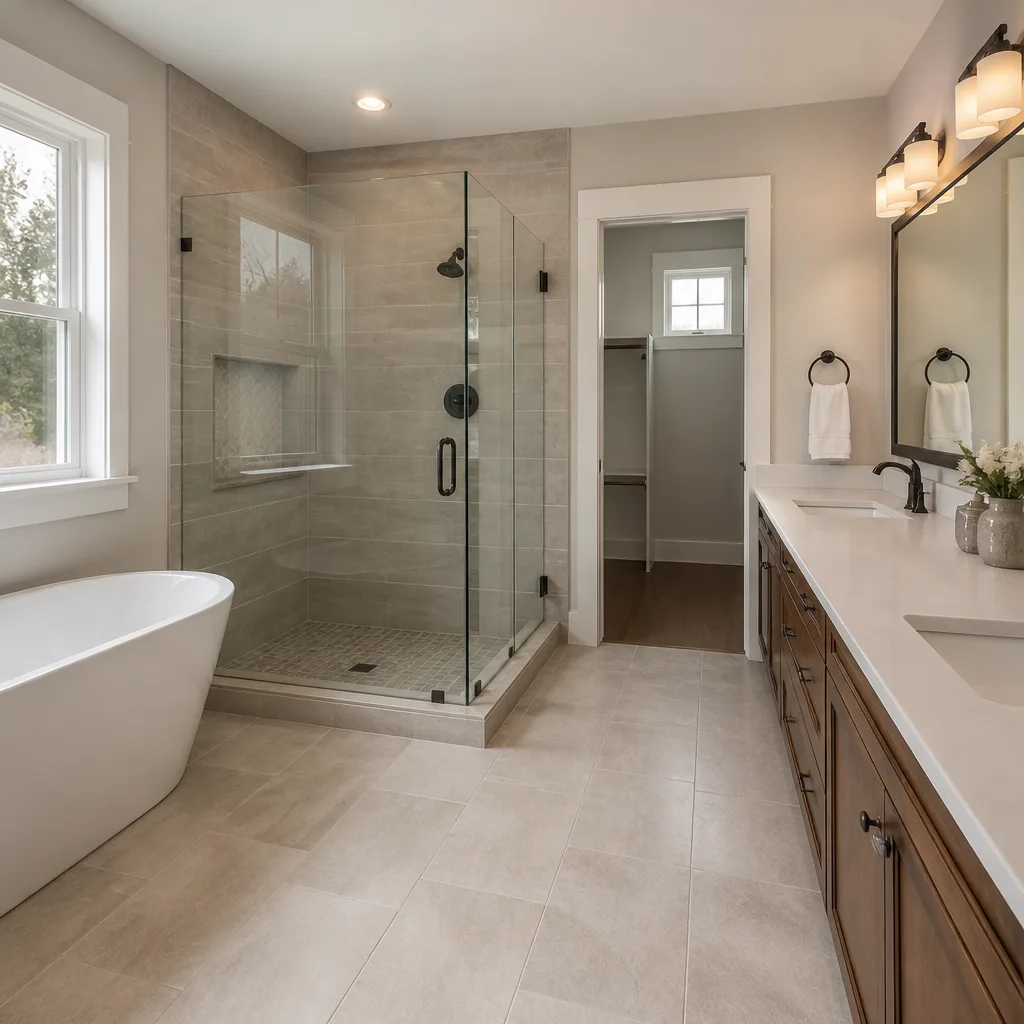 Bathroom remodeling
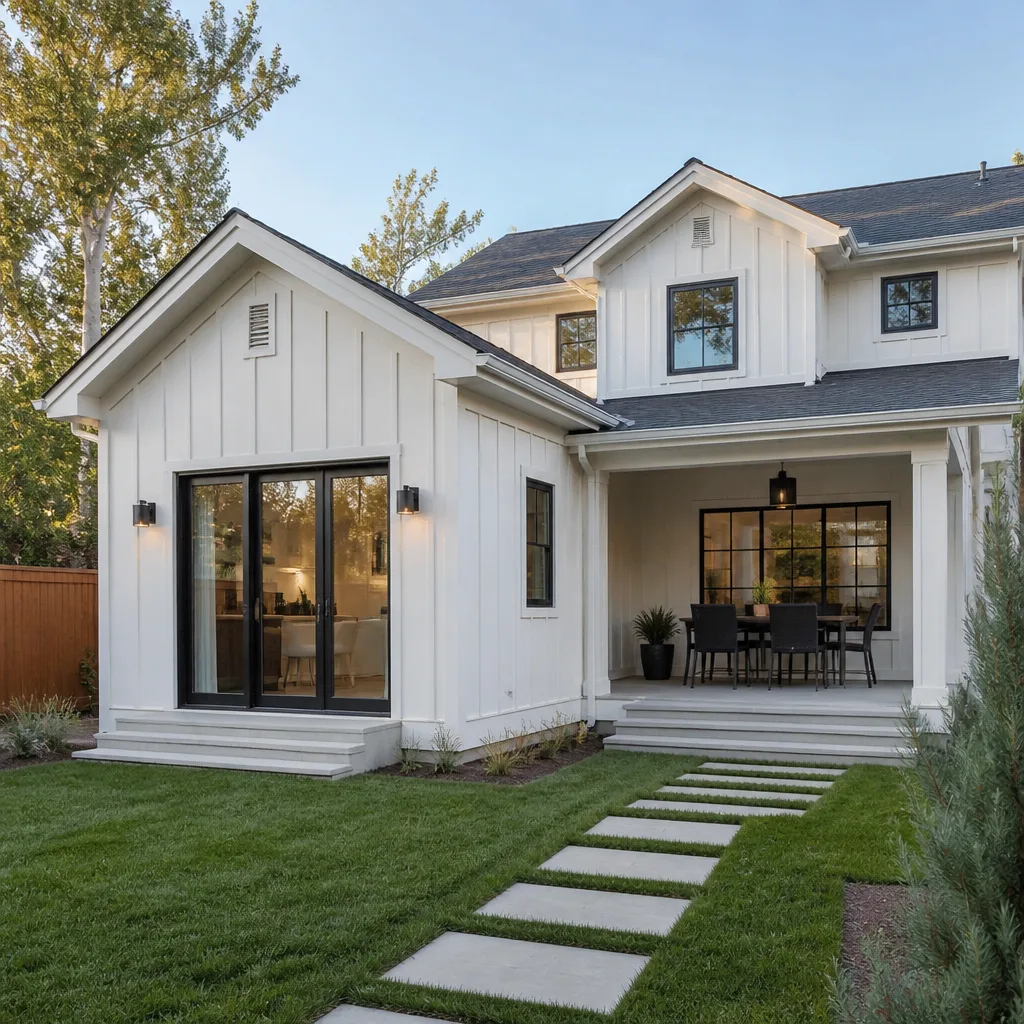 Home additions & ADU
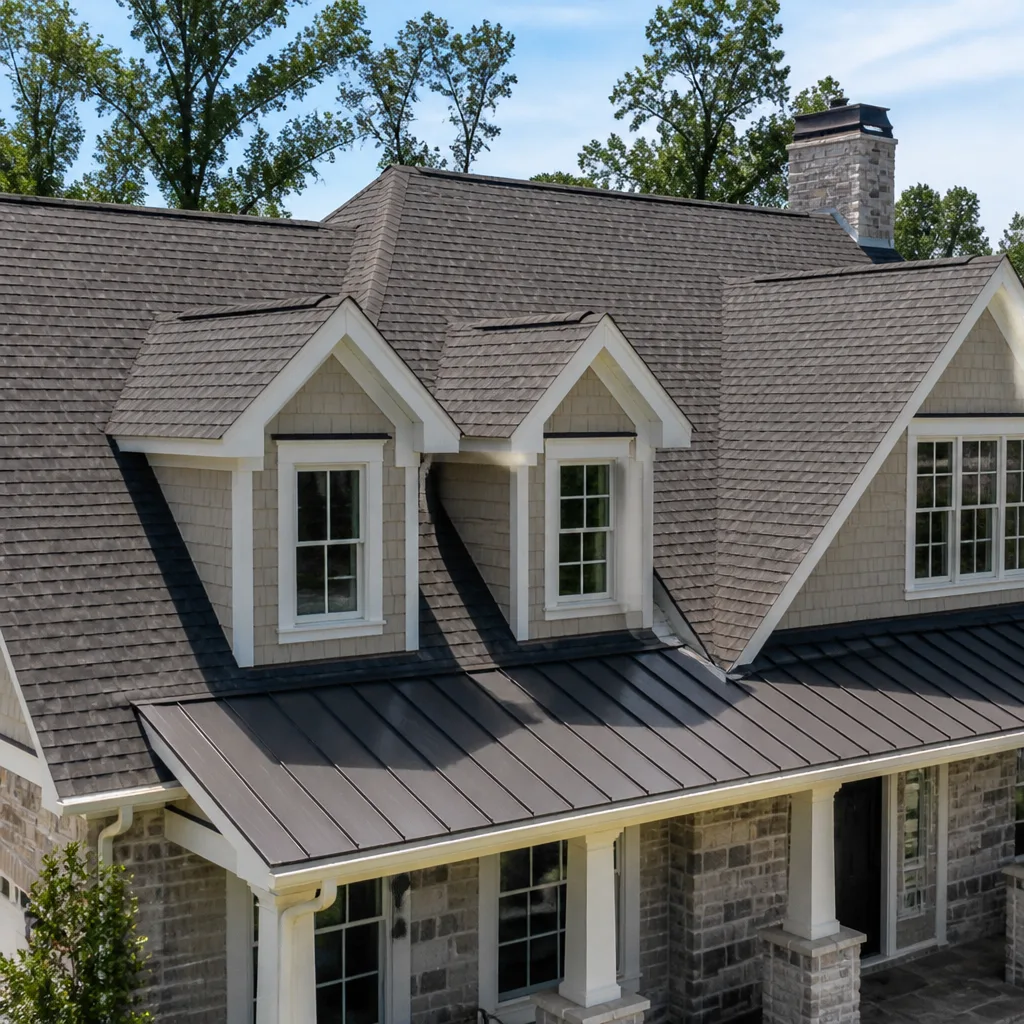 Roofing
 Windows & doors
 Driveway & pavers
 Fence
Free written scope consultation - allowances, timeline, and change-order rules on paper before a single trade is scheduled
Construction Permits, Codes & Inspections in Hayward, CA: What You Need to Know
Most homeowners think a permit is paperwork the city wants. In Hayward, it’s closer to a title report for your house: it’s the record that proves the work was done right, and its absence follows the property, not the contractor. We’ve watched buyers walk away from a sale because a finished garage had no final inspection, and we’ve seen insurers ask for copies of sign-offs after a claim. What you’ll learn here is what triggers a permit in Hayward, how the inspection sequence actually runs, how the city’s ADU pre-approved plan program compresses timelines, and what to do when a contractor tells you a permit isn’t needed. If you’ve priced a project in Hayward lately, you already know the stakes.
Quick Answer
In Hayward, CA, permits are required for most structural, electrical, plumbing, and mechanical work, plus fences over 6 feet, detached structures, panel upgrades, and water heater replacements. The city’s plan review checks seismic bracing, energy compliance, and Alameda County overlay requirements before issuing a permit, and every permitted job runs through a defined inspection sequence from foundation to final. Simple projects can often go over the counter; complex ones go through formal plan check.
Styles & brands we work with
- Kitchen remodeling
- Bathroom remodeling
- Home additions & ADU
- Roofing
- Windows & doors
- Driveway & pavers
- Fence
Table of Contents
- What Work Actually Triggers a Permit in Hayward?
- What Is an Over-the-Counter Permit, and Which Projects Qualify?
- How Hayward’s ADU Pre-Approved Plan Program Works
- Seismic Retrofit Permits: Why They Come First
- The Hayward Inspection Sequence for a Standard Remodel
- What Causes a Failed Re-Inspection (and How It Resets Your Timeline)
- When Your Contractor Says “We Don’t Need a Permit”
- Common Mistakes to Avoid
What Work Actually Triggers a Permit in Hayward?
Hayward requires a building permit for work that changes structure, life-safety systems, or the footprint of a property. The confusion isn’t about the big stuff; it’s about the long list of projects homeowners assume are too small to need one. Fences, water heaters, and detached sheds top that list, and each can trigger a permit on its own. We tell clients that if the work touches a wall, a wire, a pipe, or a roofline, assume a permit is required and let the building department tell you otherwise.
The categories below are the ones we see homeowners most often assume are exempt in Hayward. They aren’t.
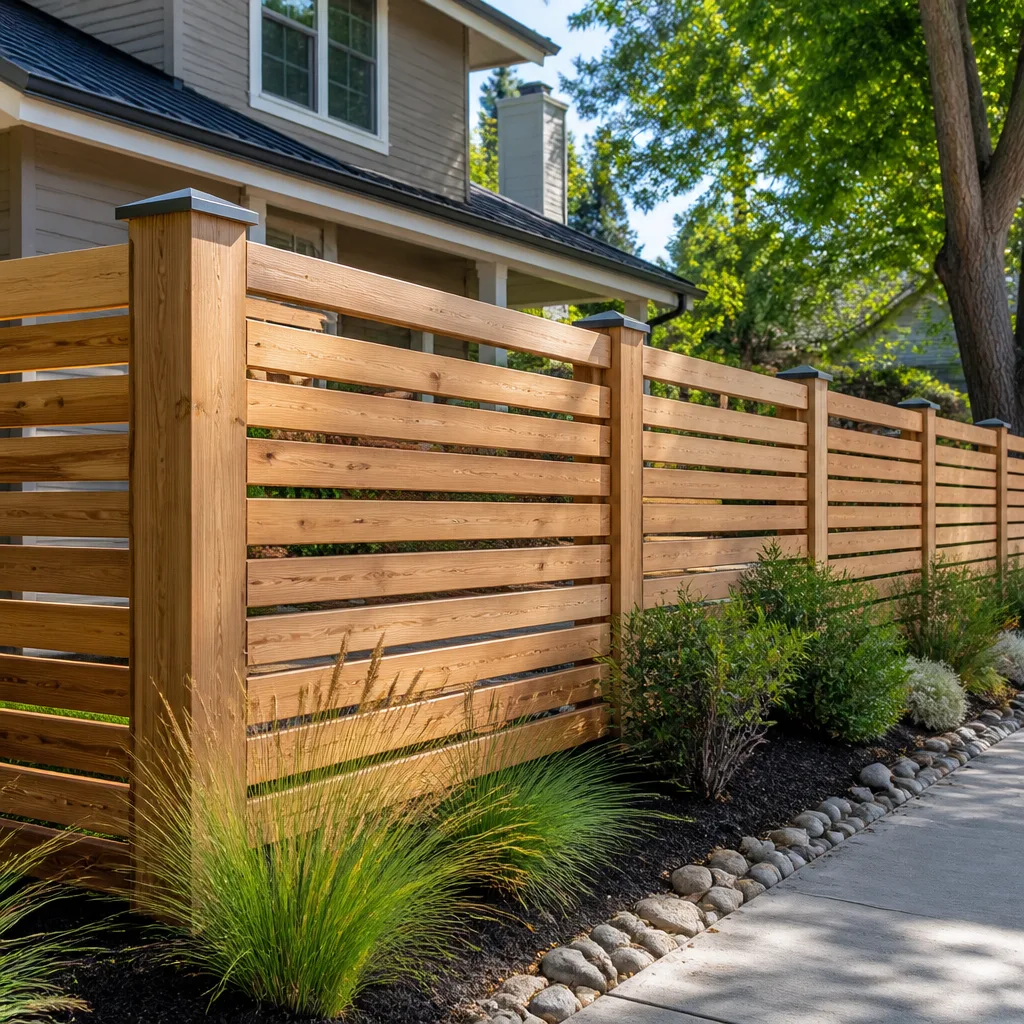
- Fences over 6 feet tall. A fence at or under 6 feet usually doesn’t require a building permit, but anything taller does, and corner lots have additional sight-line rules at intersections. Hayward’s zoning also caps fence height in front yards, which is a separate rule from the building code.
- Electrical panel upgrades. Replacing a panel or adding capacity for an EV charger, a heat pump, or a new range requires a permit and an inspection by an electrician licensed for the work.
- Water heater replacements. Both tank and tankless replacements need a permit in Hayward. The inspection confirms seismic strapping, venting, and the pressure-relief valve, all of which fail regularly on unpermitted installs.
- Detached structures. Sheds, garages, and accessory buildings above the square-footage threshold require a permit; some smaller structures also need to meet setback rules even when they don’t need a building permit. Prefabricated structures from makers like Tuff Shed still require the city’s sign-off if they meet the size and anchoring thresholds.
- Kitchen and bathroom remodels. Cosmetic changes like paint and cabinetry may not need a permit on their own, but any relocated plumbing, new electrical circuits, or removed walls do. Most real remodels trigger a permit.
- Roof replacements. A full tear-off and re-roof requires a permit, and the inspection checks the underlayment, flashing, and ventilation. Patching a few shingles usually doesn’t.
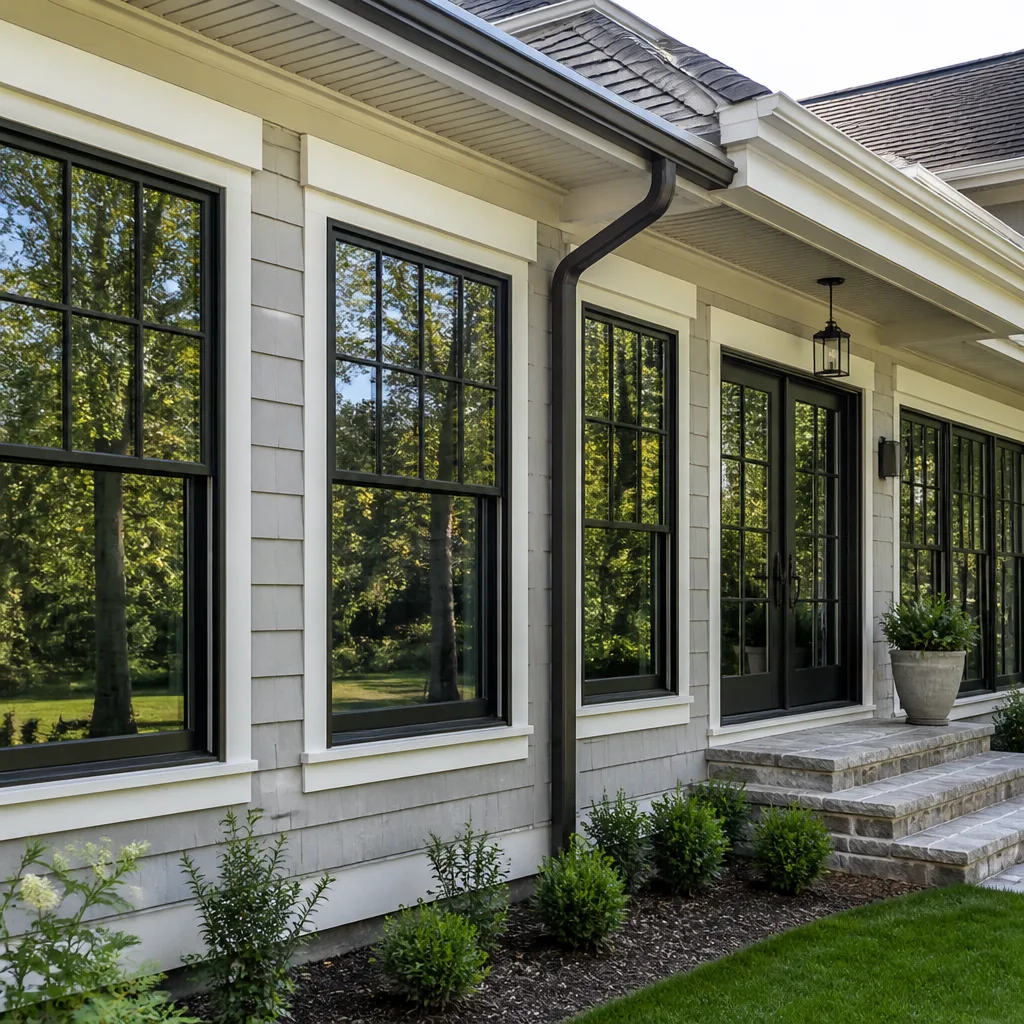
- Window and door replacements. Like-for-like swaps sometimes skip the permit; new openings, enlarged openings, and any change to egress windows require one.
- Retaining walls. Walls above 4 feet from the footing to the top of the wall almost always require a permit and, in Hayward’s hillside areas, may also need a soils report.
If your project falls in the gray zone, the fastest answer is a call to Hayward’s building department. Ask them to describe the trigger in their own words, and write down the name of the person you spoke with. That call takes five minutes and saves weeks when a plan reviewer disagrees with your contractor later.
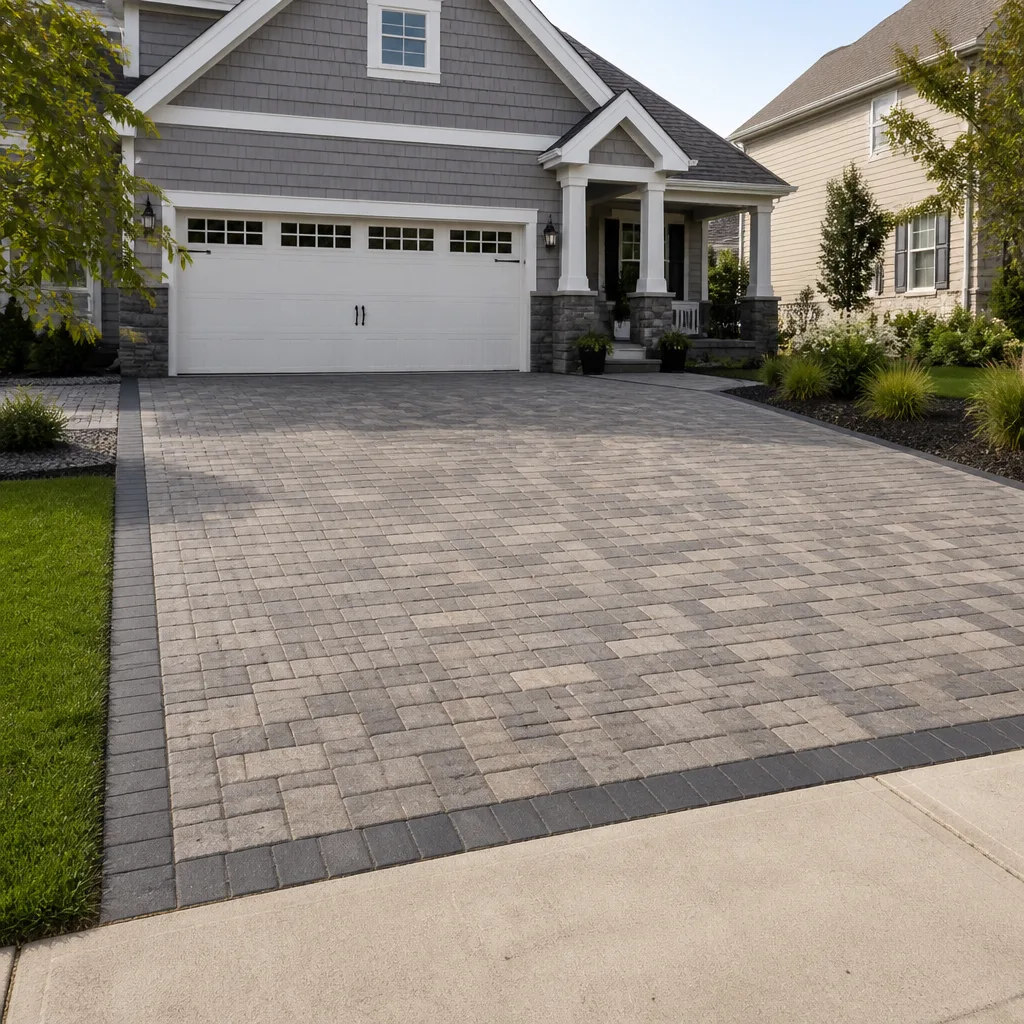
When you’re ready to look at a driveway or patio that ties into the same permit question, our driveway & pavers work is worth a look. Hardscape projects occasionally hit grading and drainage rules that overlap with the fence and retaining-wall permits above.
What Is an Over-the-Counter Permit, and Which Projects Qualify?
An over-the-counter permit is one the building department can review and issue on the spot, without a formal plan-check cycle. In Hayward, the projects that usually qualify are the ones with a small, well-defined scope and a standard set of drawings: water heater replacements, panel swaps, re-roofs, simple fence permits, and certain like-for-like repairs. Anything that changes structure, adds square footage, or moves walls goes through a formal submittal instead. The difference matters because an over-the-counter permit can move in days, while formal plan check runs for weeks.
Here’s how the over-the-counter process works in Hayward, in the order you’d actually do it:
- Confirm your project is eligible. Call the building department and describe the scope in one sentence. “Replacing a 40-gallon gas water heater in the same location” is an OTC job. “Converting the garage into a bedroom” is not.
- Prepare the submittal package. Even small jobs need the right paperwork: a permit application, a scope description, a site or floor plan, and in some cases a copy of the contractor’s license and insurance. Missing one page is the most common reason a same-day submittal turns into a second trip.
- Bring the correct drawings. For a re-roof, that means a roof plan showing the existing and new materials, the underlayment, and the ventilation. For a water heater, that’s a data sheet and the strap details. Generic stock plans copied from the internet get rejected.
- Submit and pay. Over-the-counter permits are usually paid at issuance. Formal plan check requires a submittal fee up front and a permit fee at issuance.
- Pick up the approved plans and post the permit. The permit card has to be visible on the job site for the duration of the work.
Two mistakes cause most of the back-and-forth at the counter in Hayward. The first is submitting details that don’t match the actual job, like an old appliance model number or a plan that shows the fence at a different height than what’s being built. The second is leaving the geographic and seismic details off commercial-grade drawings that Hayward’s reviewers expect to see. If you hire us, we handle the submittal and revisions. If you’re submitting yourself as an owner-builder, plan for one extra trip unless you build the package carefully.
How Hayward’s ADU Pre-Approved Plan Program Works
Hayward maintains a set of pre-approved ADU plans that are eligible for a shorter review path than a custom-designed unit. The idea is simple: if the city has already reviewed a design once, the next homeowner who uses the same plan doesn’t need to pay for the same review twice. In our experience, pre-approved plans can trim weeks off a formal submittal, especially when the site conditions are straightforward. That timeline difference matters when a homeowner is balancing rent-ready dates and financing.
The program works like this:
- Choose a pre-approved plan. The city’s list includes a range of sizes, footprints, and construction types. You match one to your lot and your goals rather than starting from a blank page.
- Confirm site eligibility. Not every Hayward lot can host every pre-approved plan. Zoning rules around setbacks, lot coverage, and the height of surrounding structures still apply, and hillside lots have additional rules.
- Submit the site plan. Even with a pre-approved design, the city reviews the placement: where the unit sits, where utilities connect, how it ties to grading and drainage.
- Pull the permit and build. The construction inspection sequence runs the same as any other permitted structure.
Prefab and modular partners have changed the math on ADUs in the last few years. Manufacturers such as Abodu, Dvele, Mighty Buildings, and Boxabl ship a unit that meets state code and installs faster than a stick-built structure. If your Hayward lot is flat, has clear utility access, and fits one of the standard footprints, a prefab unit can shorten the calendar considerably. We work with those manufacturers on home additions & ADU projects, because matching the site plan and the prefab spec early avoids the revisions that stall a submittal.
One Hayward-specific note: ADU rules in Alameda County and at the state level have shifted in the last few years, and Hayward has adopted local standards for garage conversions, two-story ADUs, and basement units. If you’re working from a plan drafted before 2020, ask the building department to confirm it still meets current rules before you submit.
Seismic Retrofit Permits: Why They Come First
For most Hayward homeowners, a seismic retrofit is the single most valuable permit to pull before any other project. The reason isn’t aesthetic; it’s structural and financial. California’s seismic zones, and Hayward’s place in one, mean that the anchors and bracing that hold a house to its foundation are the first line of defense in an earthquake. A retrofit permit strengthens that line, and it’s almost always cheaper to pull before a remodel forces you to open walls a second time.
The retrofit process in Hayward is structured but not complicated:
- Scope assessment. A licensed engineer or contractor inspects the crawlspace, foundation, and cripple walls to determine what bracing and anchoring is needed. Many homes in the Hayward hills and the older neighborhoods near downtown sit on raised foundations that need cripple-wall bracing.
- Permit submittal. Hayward uses a standard plan set for many retrofit scopes, which can speed review. Custom foundations and additions bring their own plans.
- Construction and inspection. Bolting, bracing, and anchor installation happen in the crawlspace, and the inspection is typically a single visit at a defined stage.
- Final sign-off. The permit closes with a final inspection, and that record stays with the property.
For new Hayward homeowners specifically, pull the retrofit permit before the first kitchen or bathroom remodel. The retrofit work is invasive but relatively low-cost compared to foundation work, and it saves the awkward discovery of an under-anchored foundation during the remodel itself. We’ve seen retrofit work run smoothly on a lot of Hayward homes simply because it was scheduled first. That timing is not luck; it’s sequencing.
The Hayward Inspection Sequence for a Standard Remodel
Hayward’s inspections follow a defined order. Skipping a step doesn’t just delay the next inspection; it can trigger a stop-work order, and stop-work orders are more expensive than they sound. Here’s the sequence we plan around for a typical remodel, whether the job is a kitchen, a bathroom, or a small addition.
- Pre-construction meeting with the inspector (optional but useful). Some inspectors will walk the property before work begins. This is your chance to confirm the specific signs they want to see before they arrive for a foundation or framing inspection.
- Foundation inspection. After excavation and before pouring, and after forming. Rebar placement, anchor bolts, and waterproofing are checked here.
- Under-slab plumbing and electrical inspection. Any pipes or conduit that will be buried is inspected once it’s in place and before concrete covers it.
- Framing inspection. Walls, floor structure, shear panels, and roof framing are checked together. This is where shear nailing and hold-downs get scrutinized, and Hayward inspectors treat those carefully because of the seismic zone.
- Rough-in inspections. Electrical, plumbing, and mechanical rough-ins are each inspected before walls are closed. Time this one carefully; the drywall schedule depends on it.
- Insulation and energy compliance. Insulation levels, window performance, and air-sealing details are checked against the energy code. This is where a job can trip over a window swap that wasn’t on the permit.
- Drywall. Fastener schedule and screw pattern are inspected. Some inspectors only check this on projects above a size threshold.
- Final inspections by trade. Electrical, plumbing, mechanical, and building each have their own final. A job isn’t closed until every one of them signs off.
The sequence in Hayward is largely standard California code, but the timing isn’t. Hayward inspectors are busy, and an inspection scheduled for Thursday can end up on the following week’s calendar. Planning for that friction, calling for inspections the day the work is ready rather than the day before, keeps a remodel on schedule.
Fences and hardscape run a shorter sequence, but they still have their own inspection, especially when the fence is tall or sits on a retaining wall. If your project includes an exterior fence line, our fence installation team handles the permit and inspection alongside the build so the two don’t get out of step.
What Causes a Failed Re-Inspection (and How It Resets Your Timeline)
A failed re-inspection is when the inspector arrives, finds the same defect that was flagged the first time, and writes it up again. Hayward’s fee for a second re-inspection is a small line item; the real cost is the calendar. A failed re-inspection typically pushes the whole project back by one inspection cycle, which in Hayward runs roughly a week to ten days. That’s a week of drywallers idle, a week of finish materials sitting in the garage, and a week of your contractor’s schedule getting rearranged across multiple projects.
The reasons inspections fail in Hayward fall into a short list:
- Shear nailing that doesn’t match the plan. The nails, spacing, or pattern on structural panels must match the approved drawings. Inspectors check with a tape measure, and a substitution of one fastener type for another fails.
- Anchor bolts in the wrong place. Missing bolts, bolts without nuts and washers, or bolts with insufficient embedment fail the foundation inspection.
- Incomplete rough-ins. A rough electrical inspection that arrives before all the boxes are strapped and grounded fails. Plumbers get flagged for incomplete slope on drain lines.
- Incorrect or missing permits. The wrong permit scope, or work that was started before the permit was issued. This one can trigger a stop-work order in addition to the failed inspection.
- Deviation from approved plans. A small shift in window size or a changed appliance that wasn’t reflected in an approved revision fails the framing or energy inspection.
- Wrong inspection type requested. Requesting a framing inspection when the job is still at foundation stage. Hayward inspectors will typically note the mismatch and require a new request.
How you avoid failed re-inspections is unglamorous. Read the inspector’s first report carefully. Confirm every note has been addressed before requesting the re-inspection. Take photos of the fixed work and, in some cases, leave them on site for the inspector. When we run a Hayward project, the crew lead works from the inspector’s notes line by line; that single habit avoids most of the failures that cost weeks.
When Your Contractor Says “We Don’t Need a Permit”
Sometimes the contractor is right: not every repair needs a permit. But when a homeowner asks a contractor whether a permit is needed, the honest answer is almost always “it depends, and we can ask the city.” If the contractor answers “no permit needed” without hesitating or asking a single question about scope, treat it as a warning sign. Ask them to write down the reason in the proposal, and then confirm with the building department yourself.
We’ve seen the fallout from unpermitted Hayward work more than once, and the pattern repeats:
- Sale derailment. A buyer’s inspector finds a finished garage conversion or an added bathroom without a permit record, and the deal stalls or the seller is asked to rip the work back to studs at their expense.
- Insurance issues. Some claims get complicated when the damage traces to unpermitted construction.
- Retroactive permits. Pulling a permit after the fact requires opening walls, exposing work, and sometimes demolishing finished surfaces to verify what’s beneath them. The cost often exceeds what the original permit would have been by a wide margin.
- Stop-work orders. Hayward, like every Alameda County city, can order work to stop when it discovers unpermitted construction. Every day the order is in place is a day the project is bleeding cost.
The fixed contract we offer on Hayward projects includes the pull, the revisions, and the inspections. When clients ask us about a scope they’re unsure about, we call the building department and get an answer in writing before we ever put a number on paper. That’s the standard we think a Hayward homeowner should expect.
Common Mistakes to Avoid
- Assuming a “small” job doesn’t need a permit. Water heaters, panel upgrades, and fences over 6 feet get regularly flagged in Hayward. The permit for those jobs is inexpensive; retroactive approval is not.
- Pulling permits but never closing them. An open permit is a red flag on a title report and can complicate both a sale and an insurance claim. Every permit should have a final inspection and a close-out.
- Skipping the seismic retrofit before a remodel. In Hayward, doing the retrofit first saves opening walls twice, and retrofit work is easier and cheaper without finish materials in the way.
- Using a plan drafted for a different city. Alameda County and Hayward have local amendments to the state code, and the ADU rules have changed. A plan from a neighboring city or a pre-2020 template may fail review on the first pass.
- Changing scope mid-project without a revision. A new window, an extra circuit, or a shifted wall all need a permit revision before the next inspection. An unrecorded change fails the inspection even if the work itself is fine.
- Submitting OTC paperwork that doesn’t match the actual job. Wrong model numbers, wrong heights, and wrong plan references are the most common cause of counter rejections in Hayward.
- Not asking the building department for the rule in their own words. A five-minute call is a much cheaper way to get an answer than guessing and finding out at inspection.
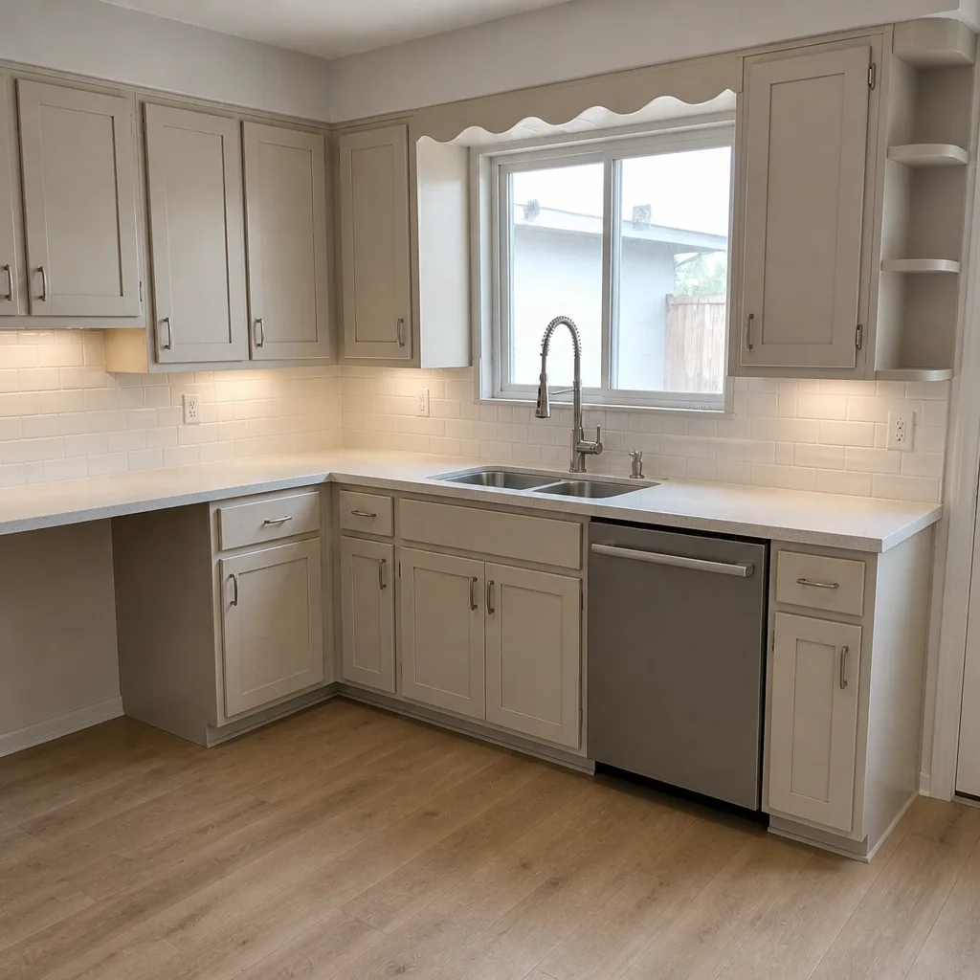
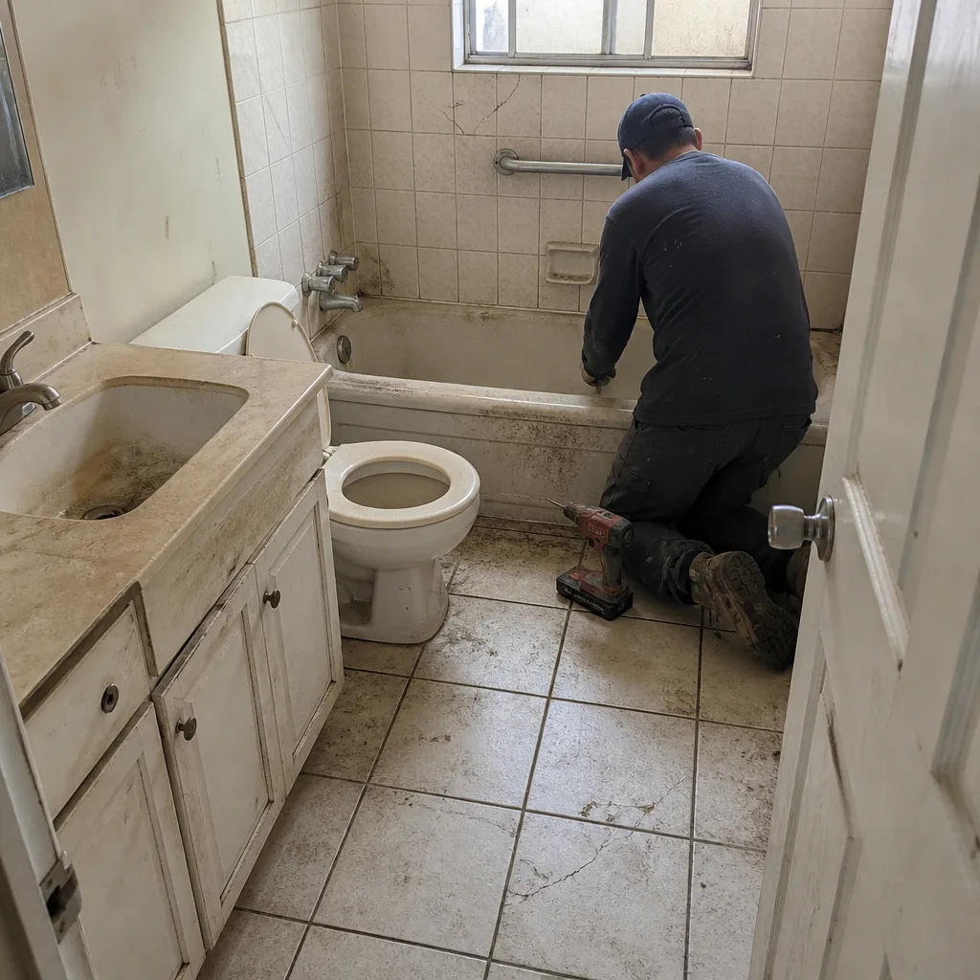
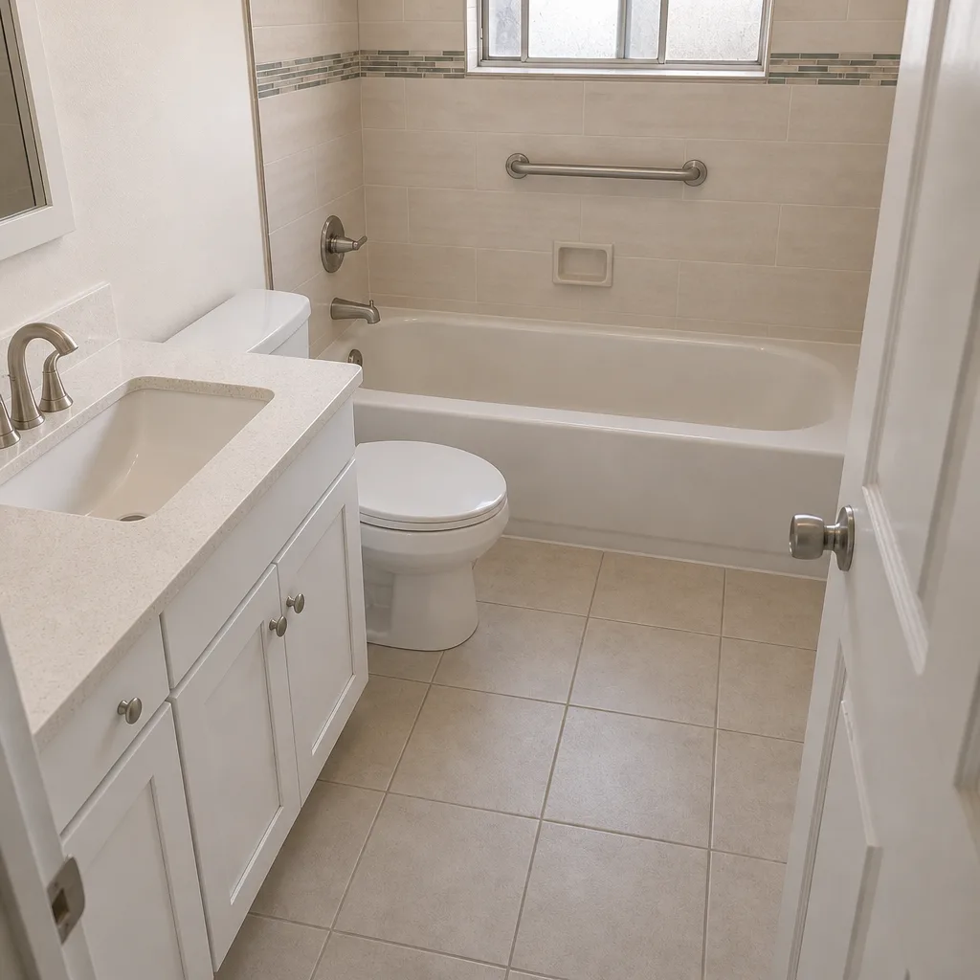
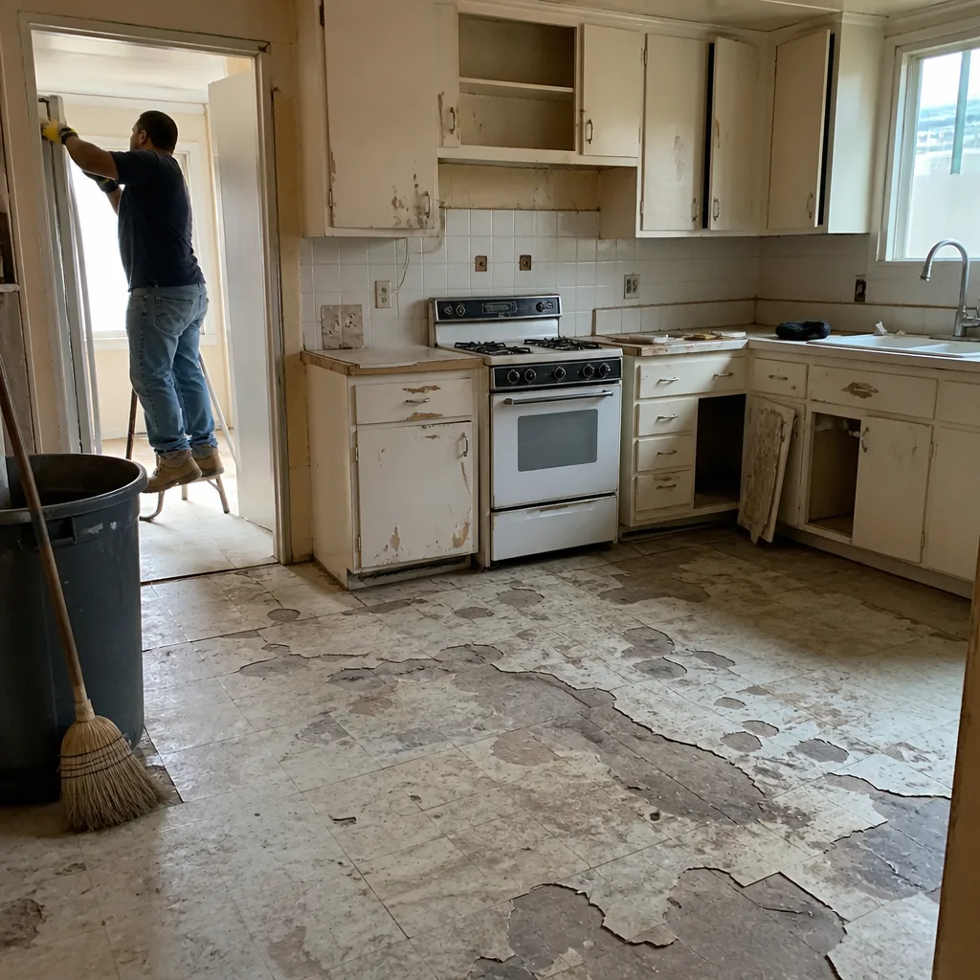
See the difference
 Before
 After
 Before
 After
 Before
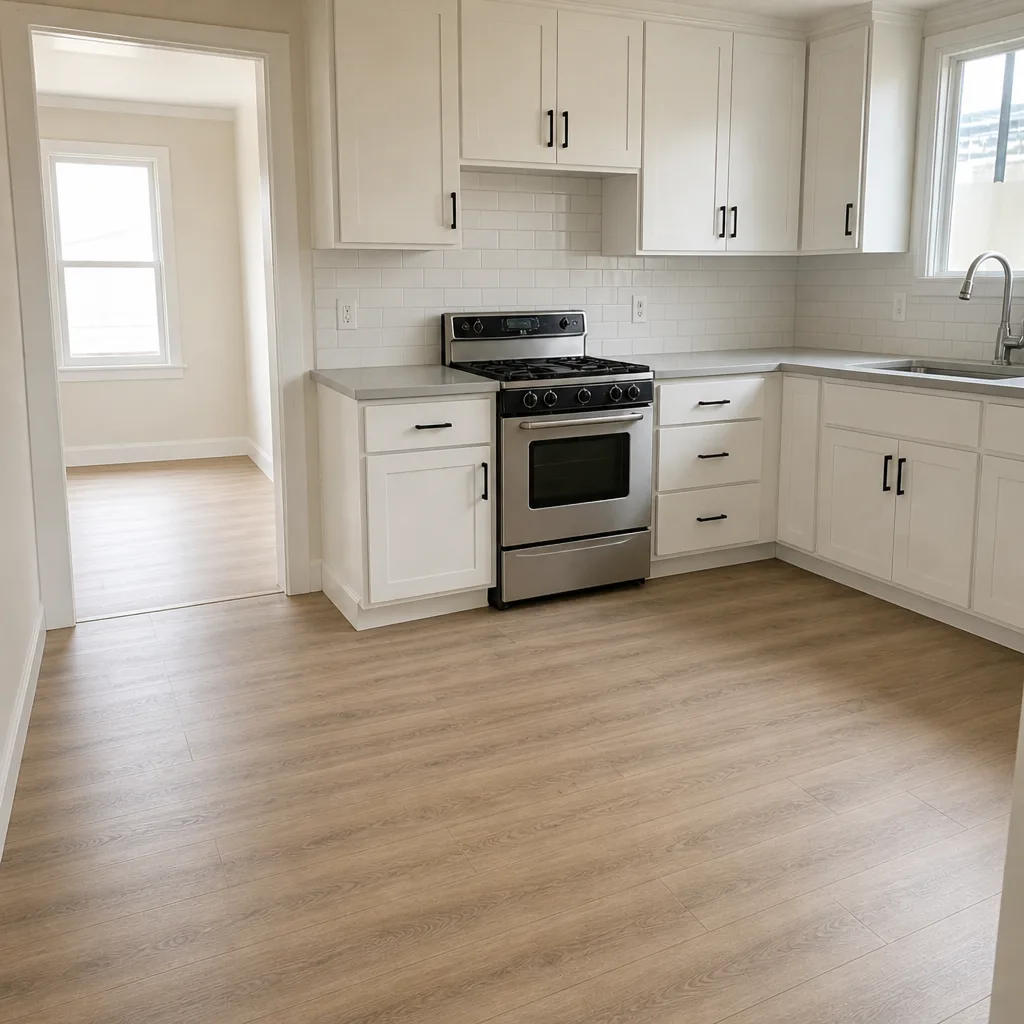 After
When to Call a Professional
Call us when the permit scope crosses a trade line you can’t manage alone: a kitchen remodel with electrical and plumbing changes, an ADU with site plan and utility work, a re-roof that overlaps with window replacement, or a fence that sits on a retaining wall. Call us when you’re inheriting an unpermitted project, because the process to legalize it is very different from building new. Call us when the contractor who quoted the job can’t explain the permit sequence or the seismic requirement. And call us when you want one company to run the driveway, the fence, the roof, the windows, and the interior so the permits, inspections, and schedule move together rather than in five separate directions.
Construction Hayward offers free estimates in Hayward. Call (833) 510-5312. We answer 24/7. Fast dispatch from 7am to 7pm, Sunday through Friday.
Frequently Asked Questions
Yes, Hayward requires a permit for a water heater replacement, including tank and tankless units. The inspection checks seismic strapping, venting, and the pressure-relief valve, and those are the items most likely to fail on an unpermitted install. Call (833) 510-5312 for a free estimate that includes the permit.
Over-the-counter permits for small scopes like panel swaps and water heaters can be issued in days, while formal plan check for a remodel or ADU runs several weeks. Pre-approved ADU plans shorten the review because the design has already been vetted. Call (833) 510-5312 to talk through your project’s realistic timeline before you commit to a start date.
Fences 6 feet tall or less usually don’t require a building permit, but fences over 6 feet do, and corner lots have additional sight-line rules. Height restrictions also vary by zoning, so the front-yard rule can differ from the backyard rule. Call (833) 510-5312 and we’ll confirm before you build.
Yes, a homeowner can pull permits as an owner-builder for work on their primary residence in California, but you’re responsible for the inspections, revisions, and any failed re-inspection. If your project involves structural or electrical work, most homeowners find that hiring a licensed contractor is a better fit. Call (833) 510-5312 for a free estimate on managing the permits, the build, and the inspections as one job.
The city can issue a stop-work order, and the homeowner bears the cost of retroactive permitting, which often means opening walls and removing finishes to expose the work for inspection. An unpermitted addition or conversion can also sabotage a future sale. Call (833) 510-5312 if you need a professional to sort out an unpermitted scope.
Yes, a prefab or modular ADU still requires a permit for the unit, the site plan, and the utility connections. Hayward’s pre-approved plan program and prefab partners like Abodu and Dvele can shorten the review, but the permit and the inspections are still the city’s. Call (833) 510-5312 to talk through a prefab ADU project.
The Bottom Line
Hayward’s permit process rewards planning and punishes shortcuts. The work that needs a permit goes well beyond what most homeowners assume: water heaters, fence heights over 6 feet, panel swaps, detached structures, and roof replacements all need a permit and an inspection. The sequences are structured but manageable once you know them, and Hayward’s pre-approved ADU plans and standard retrofit templates can meaningfully shorten the schedule. What you should keep in mind as you plan is simple: pull the permit, keep it on the job, request the inspections in order, and close it out. The cost of a permit is small; the cost of skipping one isn’t.
Construction Hayward handles the permit, the build, and the inspection as one project across our seven trade services (driveway & pavers, fencing, roofing, windows & doors, kitchens, bathrooms, and additions/ADUs), with 50+ manufacturer brands across every category and our technicians have up to 11 years of experience. We build with materials from James Hardie siding to KraftMaid and Wellborn cabinetry to GAF, CertainTeed, and Owens Corning roofing, and we pull the permits and see the inspections through. Call (833) 510-5312 for a free estimate on your Hayward project. You can also start at our Construction Hayward homepage to see the full scope of what we build.
Written by the team at Construction Hayward.